
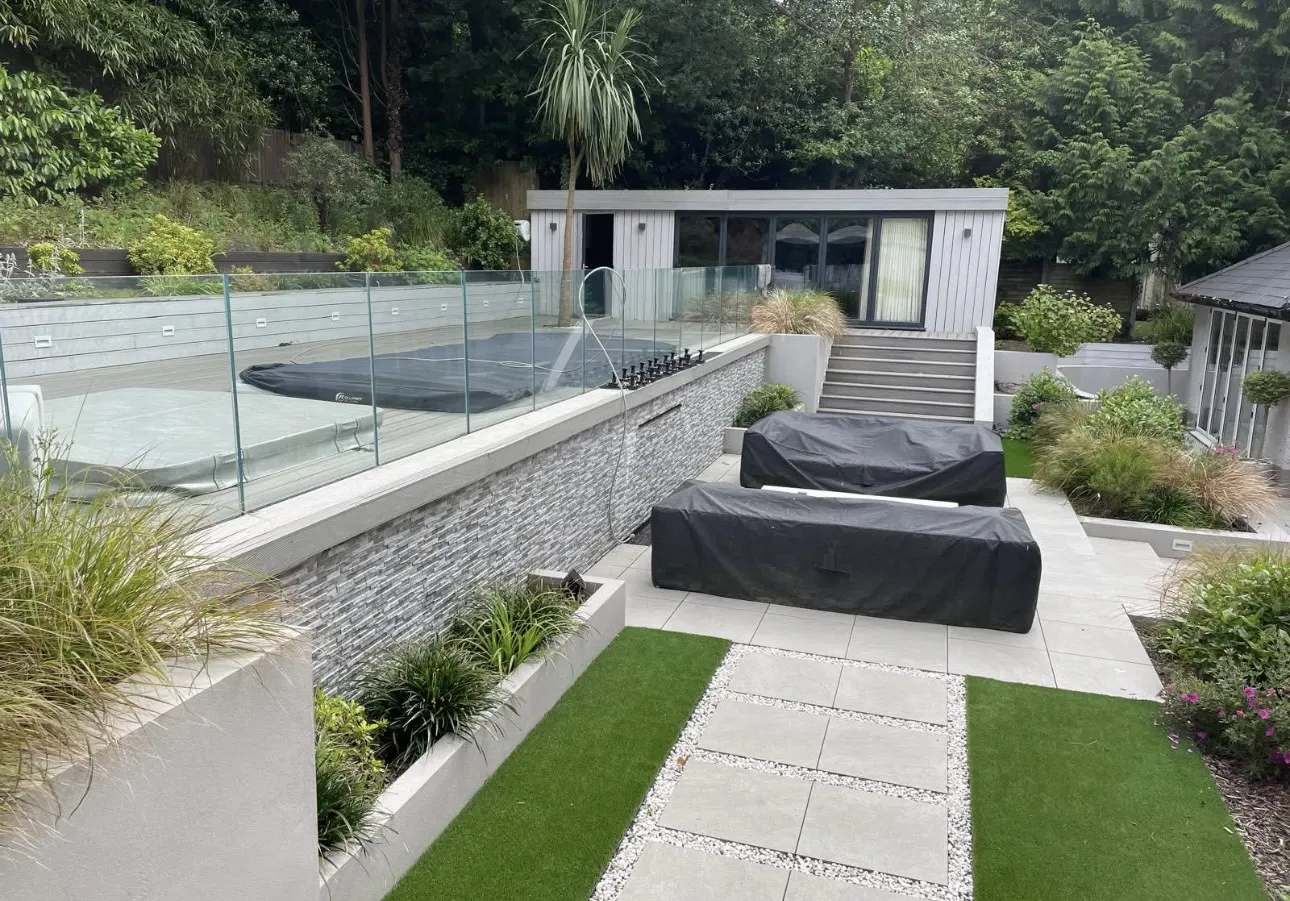
Garden rooms, built from the base up
We build timber-framed garden rooms for home offices, gyms and somewhere to sit out of the weather. Because we are groundworkers and landscapers first, we do the whole job: the base, the frame, the cladding and glazing, and the paving and lawn around it.
- Free site visitMeasured and quoted in writing
- Fully insuredPublic liability cover on every job
- Itemised quotesEvery stage priced separately
- Bournemouth basedWorking across the south
What goes into one of our garden rooms
- Base. A concrete slab or block plinth, level and above the ground so the timber stays dry.
- Frame. Treated timber studwork and roof joists, with a breathable membrane on the outside.
- Insulation. In the floor, walls and roof, so the room can be used in winter.
- Outside. Cladding, roofing, doors and glazing.
- Inside. Lining, flooring and power by a qualified electrician.
- Around it. Paths, patio, lawn and planting tied in to the rest of the garden.
What people use our garden rooms for, and what each one needs
Tell us what the room is for first. It decides the base, the insulation, the power and sometimes the paperwork.
Home office
Needs insulation all round, double glazing, enough sockets for the desk and a data cable from the house so the Wi-Fi does not drop.
Studio
For art, music or yoga. Big glazed doors for light, and extra insulation in the walls if you want to keep the sound in.
Gym
Needs a floor strong enough for weights and a running machine, usually with a rubber finish, and doors that open right up in summer.
Guest room or annex
Anyone sleeping in it brings in building regulations, and a shower or kitchenette needs water and drainage. We plan both before the base goes in.
Summerhouse
An open room for summer evenings. It can skip the full insulation, which brings the price down, and opens onto a deck or patio.
Pool house or bar
Next to a pool or hot tub, with somewhere to change or a counter and fridge. Power and drainage are planned in from the start.
The quote is split into the base, the room and the garden
A garden room quote has three parts, each on its own line. The base is the concrete slab or block plinth, and any path or cable duct to it. The room is the frame, insulation, cladding, roof, doors and glazing. The garden is whatever ties it in: paving, lawn, steps or a wall.
Power inside the room is done by a qualified electrician and priced separately, so you can see it. If the room is only going to be used in summer, we will say so rather than insulate it for winter you will not use. Planning and building regulations depend on the size and whether anyone sleeps in it. The answers are in the questions below.
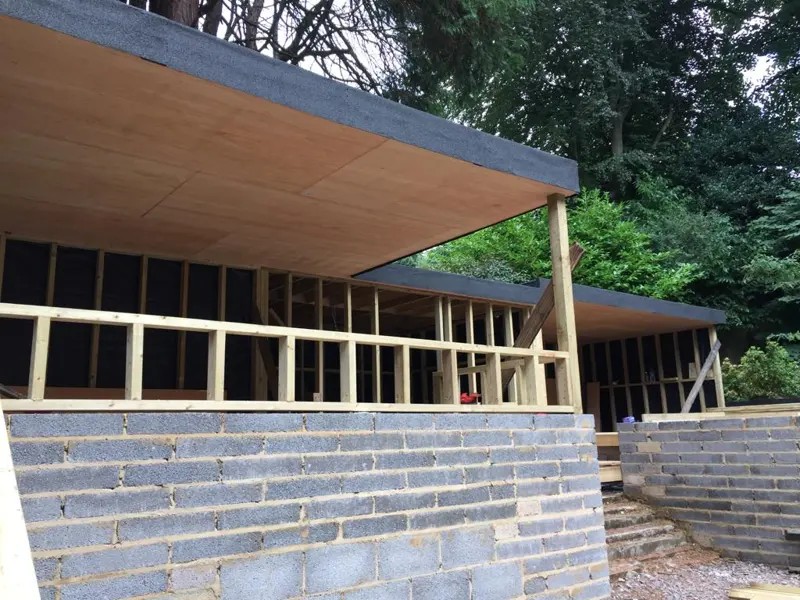
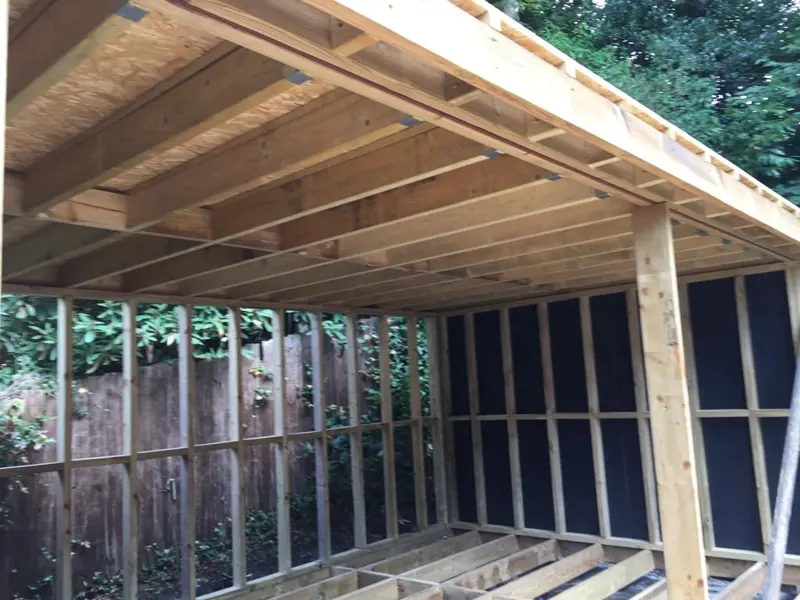
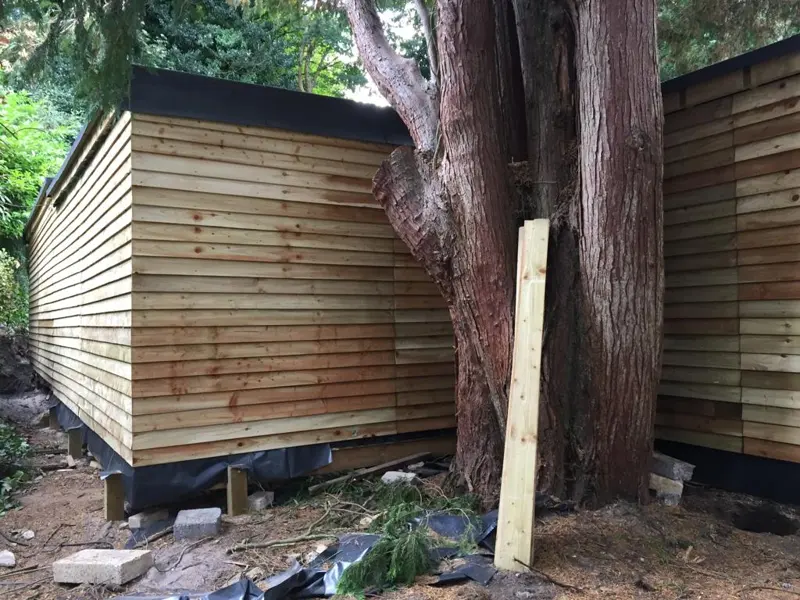
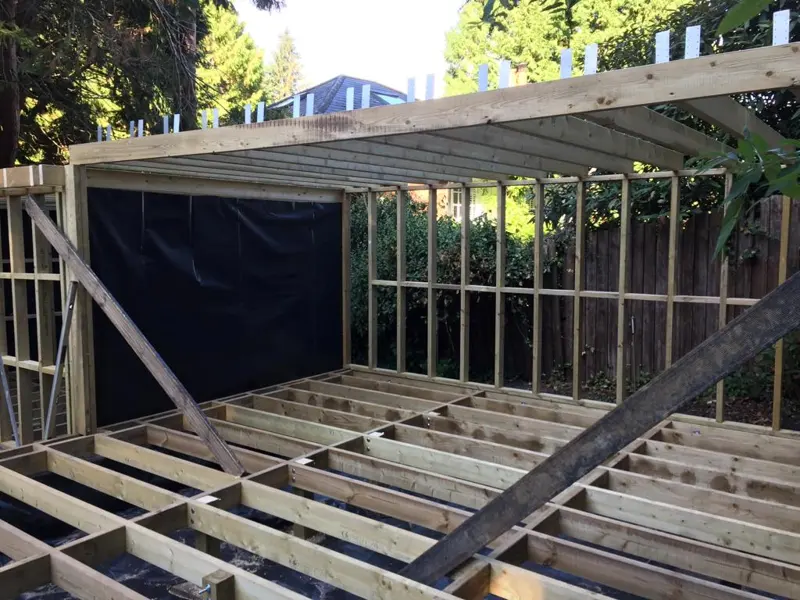
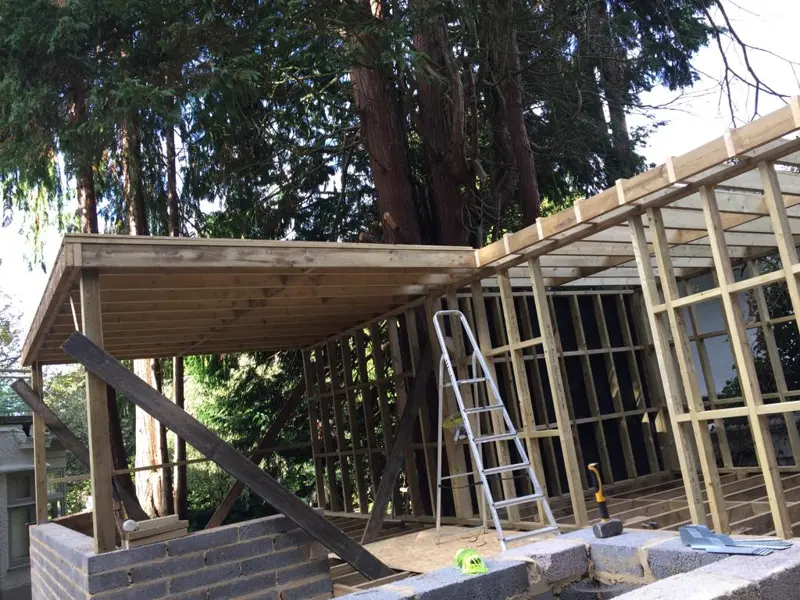
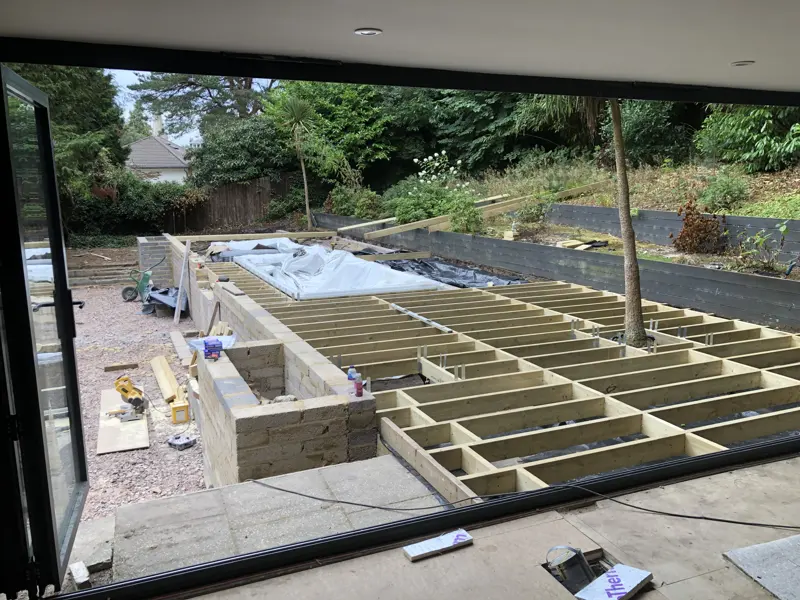
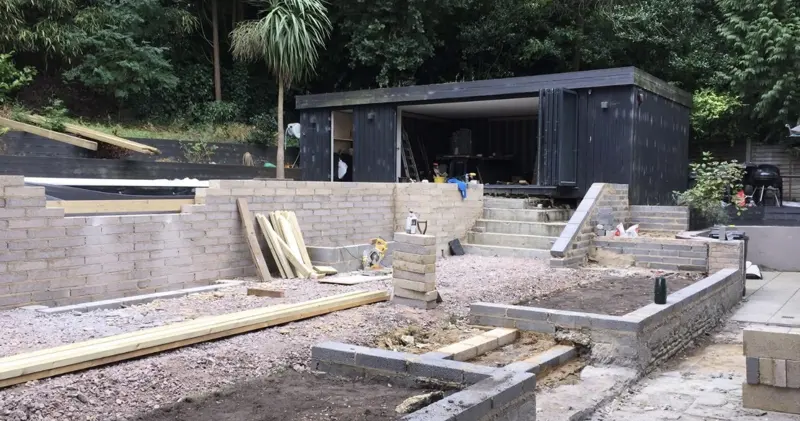
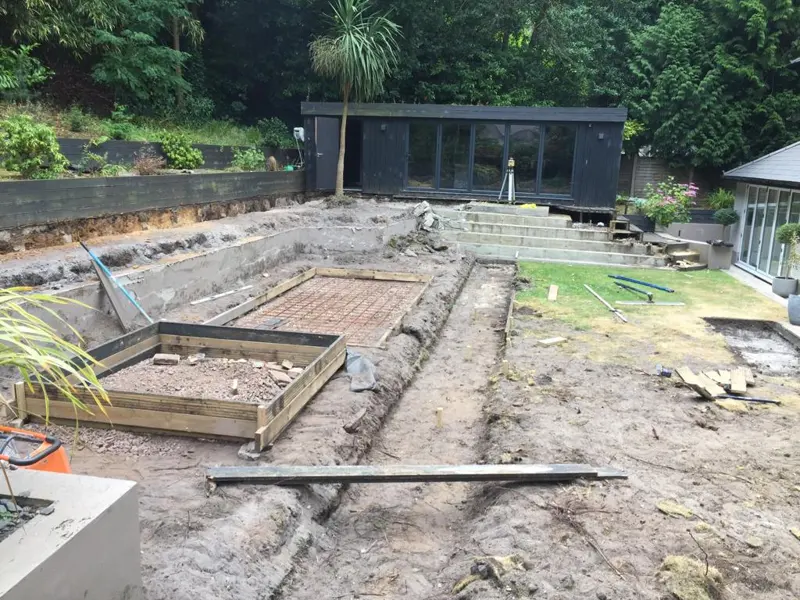
Garden rooms going up
Photos taken during our builds, from the block plinth to the roof frame.
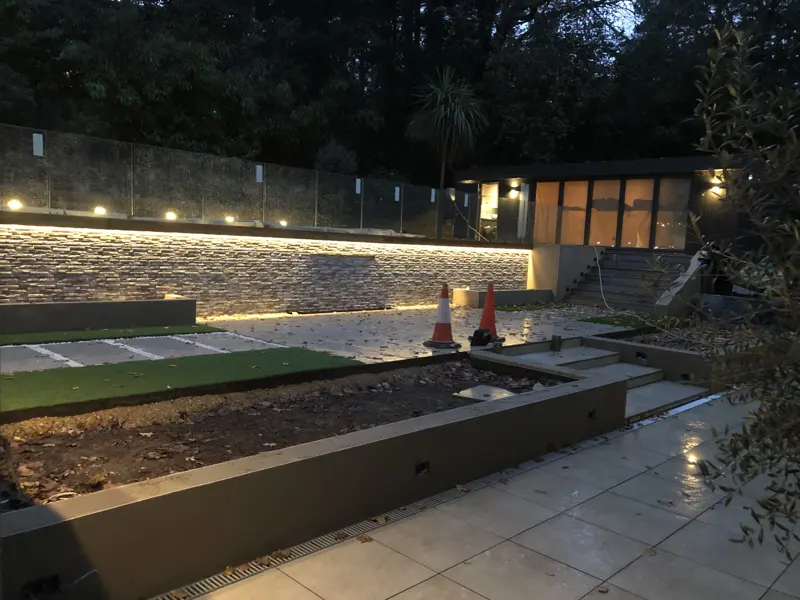
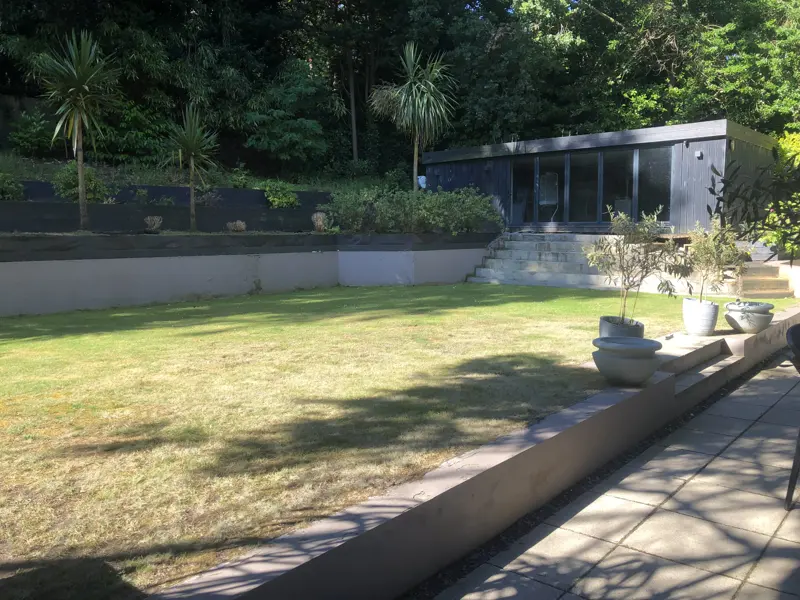
Garden rooms in the gardens we built round them
The room is only half of it. These are the terraces, decks, beds and lawns that went in with them.
Garden room questions
Does a garden room need planning permission?
Does a garden room need building regulations approval?
What base does a garden room need?
Can I use it all year round?
Thinking about a garden room?
We will look at where it could go, check the planning rules and give you a written quote for the base, the room and the work around it.