
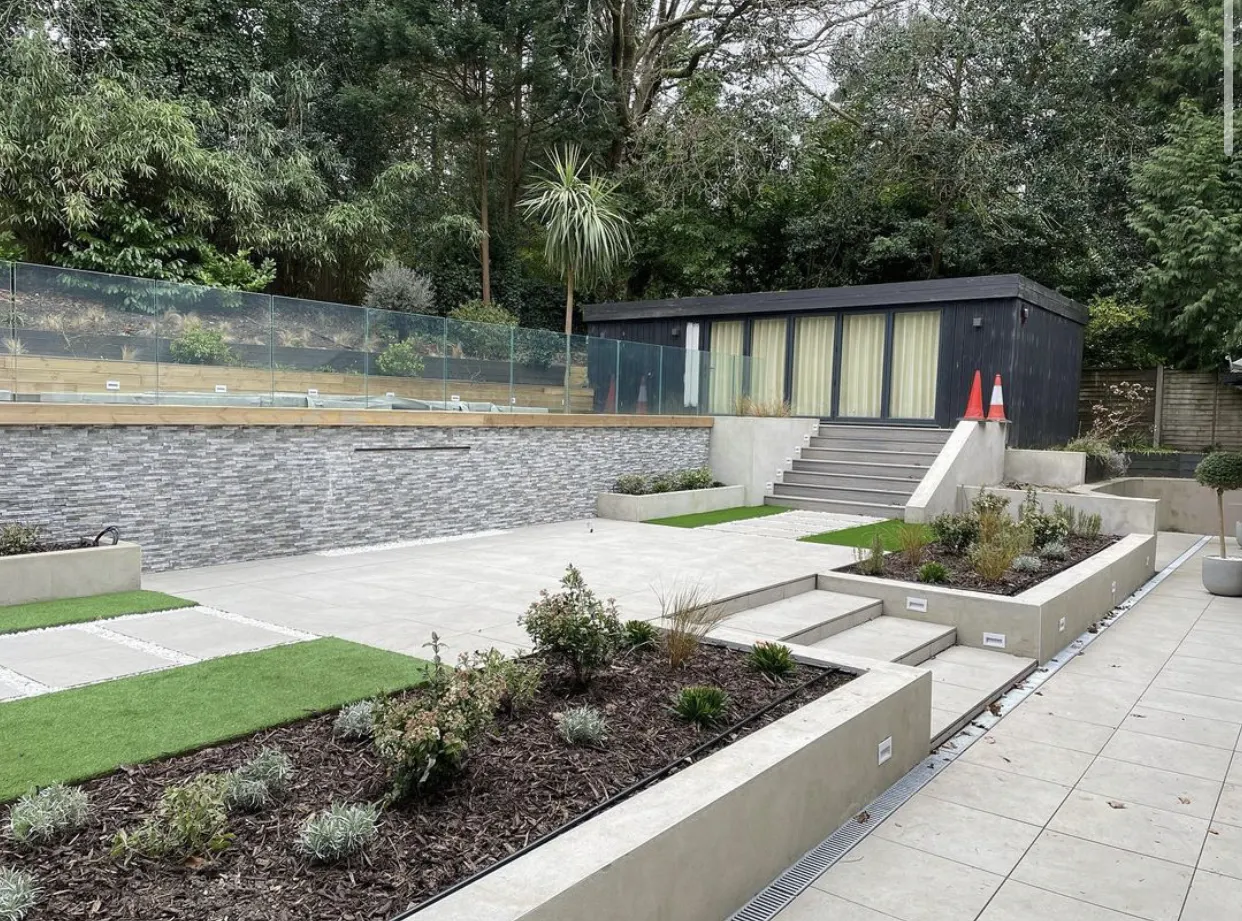
Garden walls, retaining walls and steps
We build brick and block garden walls, retaining walls for sloping gardens, steps, raised beds and gate pillars, usually as part of a driveway or garden job. Each one goes up on concrete footings sized for the wall and the ground it stands on.
- Free site visitMeasured and quoted in writing
- Fully insuredPublic liability cover on every job
- Itemised quotesEvery stage priced separately
- Bournemouth basedWorking across the south
Walls, pillars, steps and planters
Most of our brickwork goes in as part of a driveway or garden job, so it lines up with the paving and the levels around it.
Retaining walls
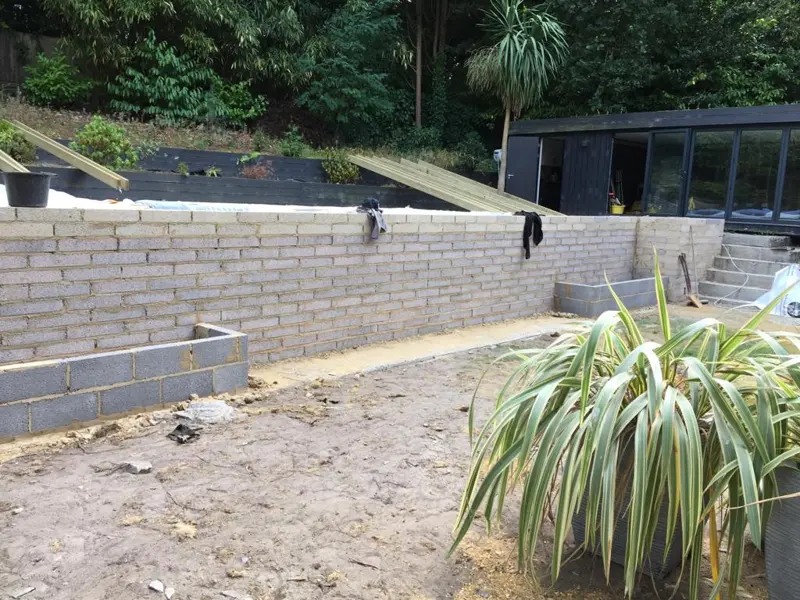
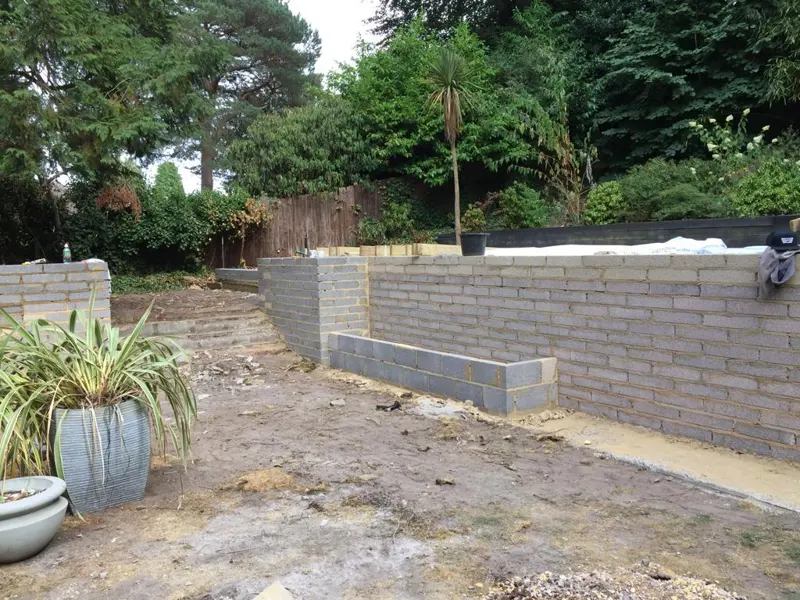
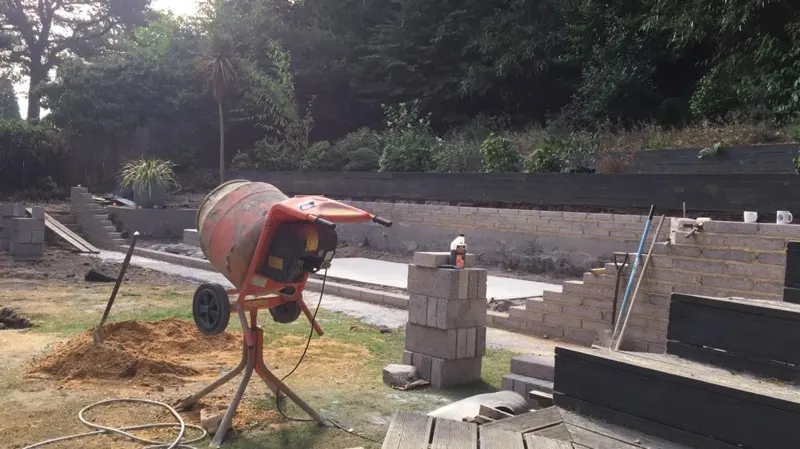
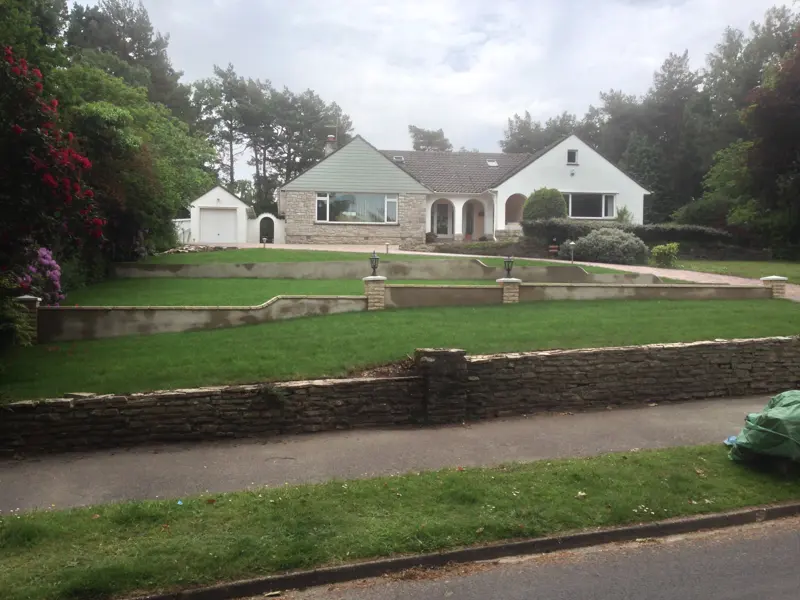
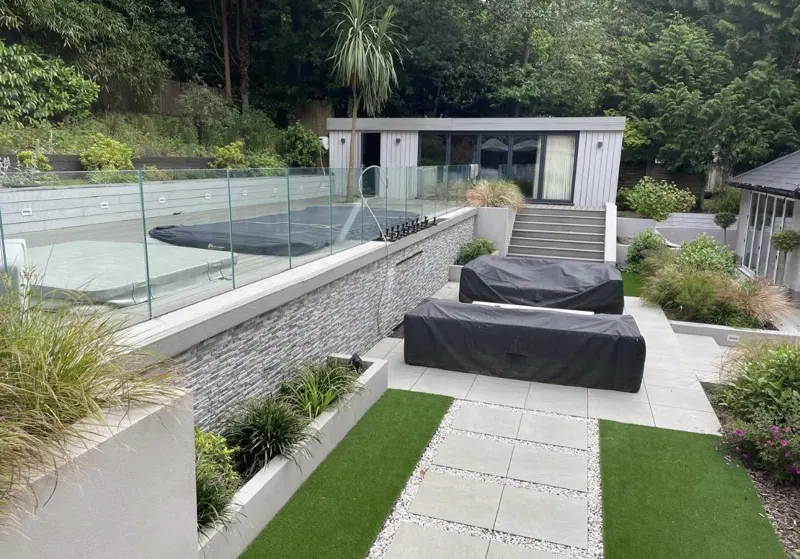
Sloping gardens are where walls work hardest. To turn a slope into usable terraces, we dig out each level, pour footings and build block retaining walls with drainage behind them, so water does not build up and push the wall over. The block is then rendered, clad in stone or slate, or faced in brick to suit the house.
- Footings sized for height and soil
- Drainage and backfill behind
- Render, brick, stone or slate finish
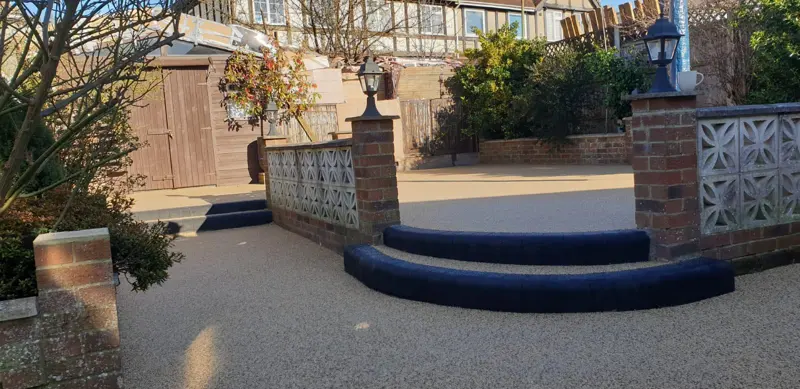
- Steps and lights built in
Garden walls and gate pillars
Front garden walls are often rebuilt along with a new driveway, so the wall, pillars and drive all line up. We can match older brick, often with reclaimed bricks. Gate pillars need solid footings and, for heavy gates, a steel or concrete core so the hinges do not pull them over. They are finished with a matching cap, and walls with a coping, so rain runs off the top instead of soaking into the joints.
- Rebuilt in line with the drive
- Reclaimed brick to match
- Steel or concrete core for gates
- Caps and copings to shed rain
Steps, raised beds and planters
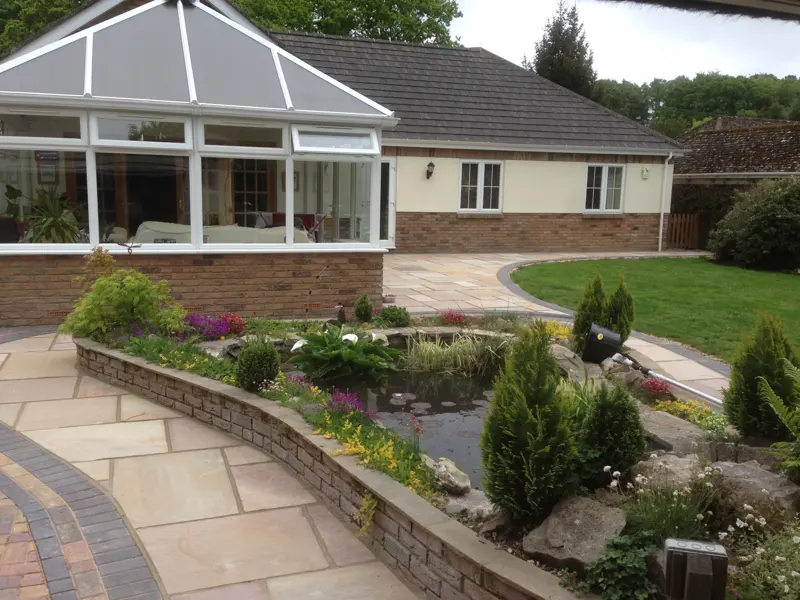
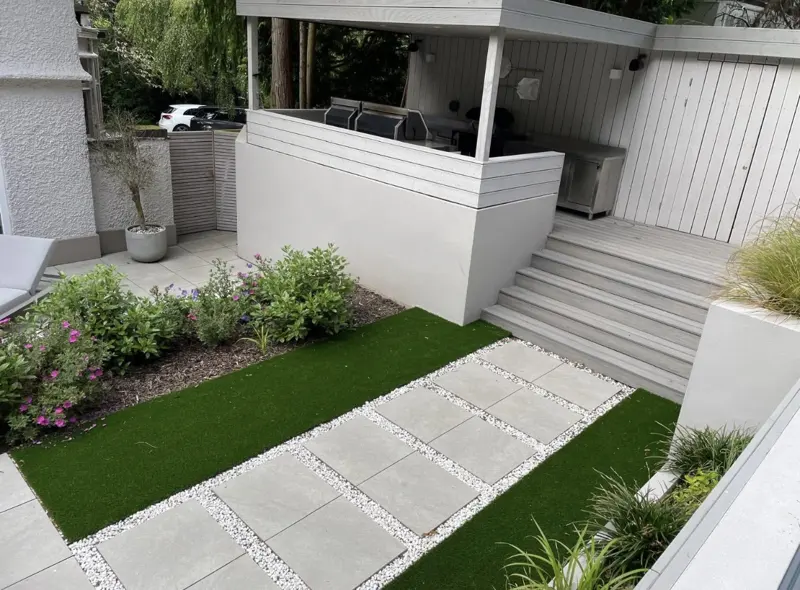
Brick and block steps link patio levels, built to an even rise so nobody catches a toe, with lights recessed into the risers or the wall beside them if you want. Raised beds and planters go up in brick, rendered block or timber sleepers, level with a patio or stepping up a slope. A wide capping turns the edge into somewhere to sit.
- Even rises and treads
- Recessed step and wall lights
- Brick, render or sleeper beds
- Sitting-height capping
Repointing, repairs and matching old brickwork
New brickwork next to old only looks right if three things match: the brick, the mortar colour and the bond (the pattern the bricks are laid in). We take a sample brick round more than one yard, reclaim suppliers included, to find the closest match, and colour-match the mortar. Mortar dries lighter than it looks wet, so it's judged dry.
Repointing means raking out crumbling mortar to a proper depth and filling it with new, struck to the same joint finish as the rest of the wall. On older houses that usually means a lime mortar, because hard cement mortar traps damp and makes the bricks spall. Loose or cracked bricks are cut out and replaced one at a time.
Taller retaining walls and walls holding up ground near a house come under the structural part of the building regulations (Part A). We'll tell you at the visit if yours does, and what that means for the footing and the paperwork.
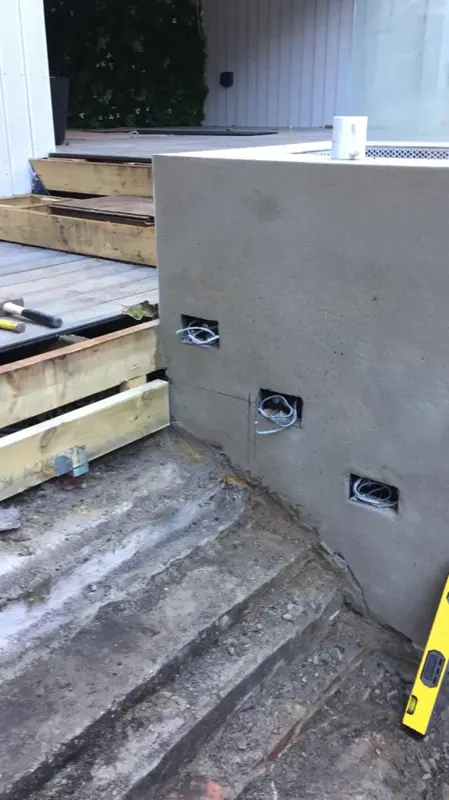
A wall and water feature going in
The brick skin and the water spout, filmed before the site was cleared.
Wall and brickwork questions
Do garden walls need planning permission?
What is the difference between a garden wall and a retaining wall?
Can you match my existing brick?
How deep do the footings go?
Need a wall, steps or pillars built?
Book a free site visit. We measure up, talk through materials and send you a written, itemised quote.